
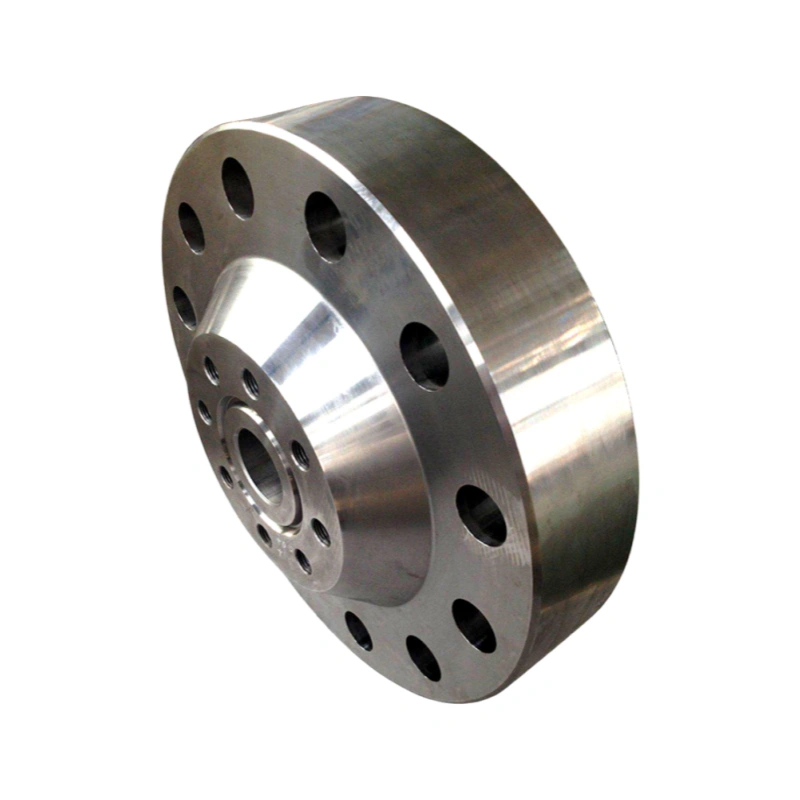
An API 6A flange cannot be selected by nominal bore alone. A complete specification should identify the nominal size, rated working pressure, 6B or 6BX connection, flange form, ring-gasket designation, material class, temperature class, PSL, and, where applicable, PR.
Mechanical compatibility with the mating wellhead, tree, valve, or pressure-control component is determined primarily by the connection designation, flange geometry, bolting pattern, and ring-gasket interface. Material class, temperature class, PSL, and PR define the applicable service and product requirements.
This guide explains how to read an API flange size request, which dimensions must match and what to include in an RFQ. For available product configurations, see AlienFrac API 6A flanges. For a broader commercial overview, visit our API flanges manufacturer page.
What API 6A Flange Size Means?
In an API 6A connection, “size” is a set of linked identifiers rather than one diameter. Two flanges can share a nominal bore but still have different outside diameters, bolt circles, bolt-hole counts, thicknesses, or ring grooves because their rated working pressures or connection types differ. A size description is therefore incomplete until the mating connection and pressure designation are known.
Use the current project-specified edition of API Specification 6A for controlled dimensional values. The site’s API 6A sizing tables and terminology guide provide the standards context, while the approved equipment drawing remains the final interface check for a specific assembly.
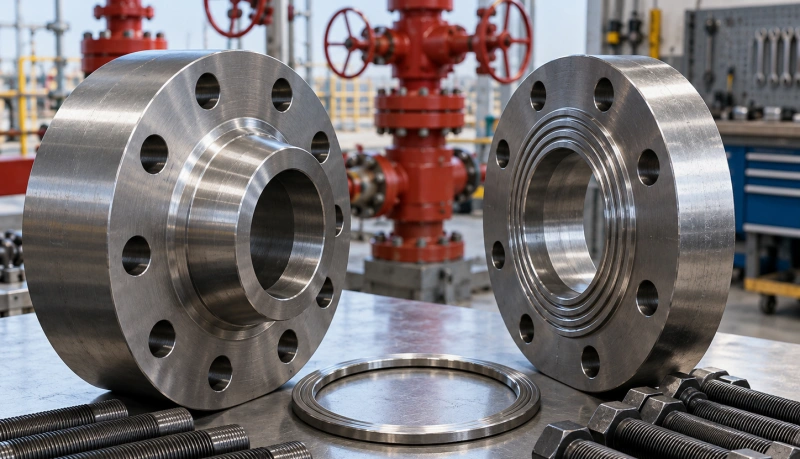
API 6A and ASME Pipe Flange Sizing
API 6A wellhead and tree connections should not be selected from an ASME pipe-flange chart. The systems use different designation methods and controlled dimensions. A matching nominal size alone does not establish interchangeability.
| Selection Point | API 6A Wellhead Connection | ASME Pipe Flange |
| Primary designation | Wellhead, tree, valve, and oilfield pressure-control equipment | NPS and pressure class under the applicable ASME standard |
| Typical equipment context | Wellhead, tree, valve and oilfield pressure-control equipment | Piping systems and flanged fittings |
| Sealing identification | API ring-gasket type and ring number must match | Facing and gasket follow the applicable piping specification |
| Compatibility decision | Verify the API 6A table and mating-equipment drawing | Verify the applicable ASME table and piping specification |
If a project uses both systems, define the transition with an engineered adapter or companion connection. The separate API and ASME flange comparison explains the system boundary in more detail.
API 6B and API 6BX Dimensions
API 6B and API 6BX are distinct flange connection types defined by API 6A. Their flange geometry, bolting, and ring-gasket details are controlled as a complete interface. Do not choose the connection type from pressure alone, and do not assume that the same nominal bore makes the two designs interchangeable.
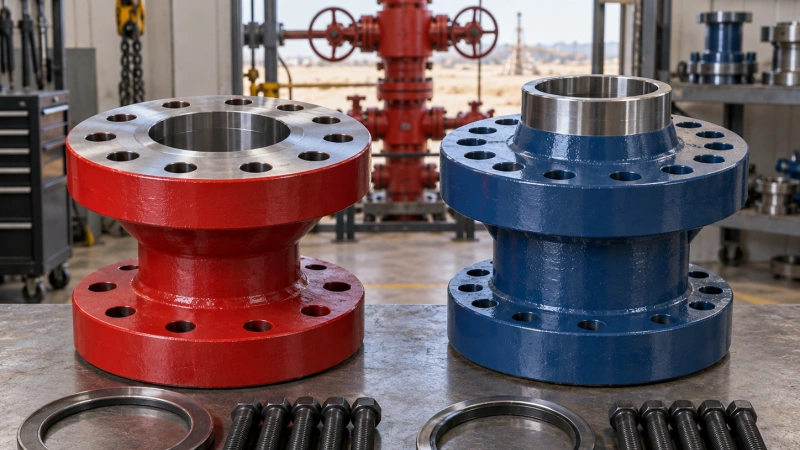
| Check | 6B Connection | 6BX Connection |
| Connection designation | Confirm 6B on the drawing, datasheet or marking | Confirm 6BX on the drawing, datasheet or marking |
| Ring gasket | Confirm the specified R or RX ring type and ring number, as applicable | Confirm the specified BX ring number and matching groove geometry |
| Bolting | Match quantity, diameter, thread and required length to the controlled connection | Match quantity, diameter, thread, and required length to the controlled connection |
| Dimensional release | Use the project-specified API edition and approved drawing | Use the project-specified API edition and approved drawing |
For the design and sealing distinction, read how to select the correct 6B or 6BX connection. Use that comparison together with the dimensional inputs below to identify and order the connection.
API 6A Flange Dimensions to Check
A useful API flange size chart must show enough information to identify both mating halves. The following fields are the minimum dimensional and configuration checks for a drawing review or quotation.
| Field | What to Confirm | Why It Matters |
| Nominal bore | The API bore designation shown on the equipment drawing | Identifies the flow opening but does not define the full interface |
| Rated working pressure | The API pressure designation required by the equipment datasheet | Changes the applicable connection geometry and must match the assembly |
| Connection type | 6B or 6BX, plus flange form such as integral, weld neck, blind or adapter | Prevents selection from the wrong dimensional table |
| Flange outside diameter | Finished OD on the controlled drawing | Supports envelope and physical-interface checks |
| Bolt circle | Bolt-circle diameter and orientation | Determines whether the holes align with the mating component |
| Bolt holes | Quantity and finished hole diameter | Confirms pattern compatibility and required fasteners |
| Thickness and hub | Flange thickness plus hub or neck dimensions when applicable | Affects fit-up, envelope and weld preparation |
| Ring groove | Groove dimensions, ring type and ring number | Confirms the intended metal ring-gasket interface |
Full controlled dimensions depend on the selected nominal size, rated working pressure, 6B or 6BX connection, flange form, and applicable API 6A edition. To avoid using an obsolete or mismatched chart, compare the current standard table with the supplier drawing before manufacturing approval.
How to Select an API 6A Flange Size?
- Start with the mating equipment. Record the manufacturer, equipment tag, existing connection designation, and drawing number.
- Confirm the nominal bore and rated working pressure. Do not assume that an ASME pressure class corresponds directly to an API 6A rated working pressure.
- Identify 6B or 6BX and the flange form. If the existing part is available, check its marking and traceability records rather than relying on visual similarity.
- Confirm the ring gasket. Record the ring type, ring number, and any project requirements for ring material or surface treatment.
- Compare the critical dimensions. Check OD, bolt circle, hole count, hole diameter, thickness, bore, and ring-groove details against the mating drawing.
- Confirm service and specification requirements. Include material class, temperature class, PSL, PR where applicable, sour-service requirements, and required documentation.
- Approve the supplier drawing. Resolve every deviation before machining, assembly, or shipment.
The rated working pressure is one selection input, not a substitute for the dimensional check. See API flange size and rated working pressure for the dedicated rating discussion.
Common API Flange Dimension Mismatches
The Bore Matches but the Pressure Designation Does Not
The same nominal bore can appear under more than one pressure designation. The corresponding bolt pattern, thickness, and ring-groove details may differ. Select the row that matches the full API connection designation.
A 6B Flange Is Offered for a 6BX Connection
A shared bore description does not make 6B and 6BX interchangeable. Recheck the mating drawing, connection marking, gasket, and bolting before accepting the offer.
The Ring Number Is Missing
“RTJ flange” is not a complete API 6A sealing description. Add the controlled ring type and ring number, then verify the groove on both mating components.
An ASME Class Is Used as an API Rating
ASME pressure class and API rated working pressure are not equivalent naming systems. Keep the governing standard visible on the datasheet and do not use a simple class-to-psi conversion.
The Bolt Pattern Is Checked Without the Groove
Aligned holes do not prove a compatible connection. The bore, flange face, ring groove, gasket, thickness, and bolting must be reviewed together.
Information Required for an API 6A Flange RFQ
Send the mating-equipment drawing or a flange datasheet whenever possible. If neither is available, include the following details in the RFQ:
- Connection A and Connection B descriptions for an adapter or double-ended component (or top and bottom connections where applicable)
- Nominal bore size and API rated working pressure
- API 6B or API 6BX connection and flange form
- Ring-gasket type and ring number
- Applicable API 6A edition and project specification
- Material class and temperature class
- PSL and PR when applicable
- Sour-service or other environmental requirements
- Quantity, coating, marking and packing requirements
- Required drawings, certificates, inspection records and test reports
Material class affects the complete product specification but does not change the need to verify the connection geometry. Use the dedicated guide to specify the material class for an API 6A flange.
Drawing Review and Dimensional Inspection
Before production release, the supplier drawing should show the governing standard and edition, connection designation, units, tolerances, and all critical interface dimensions. The purchaser should compare those values with the mating-equipment drawing and project datasheet.

During final inspection, verify the dimensional report against the approved drawing and confirm that the physical marking matches the purchase order and traceability documents. The flange marking guide explains which identifiers help connect the received item to its records.
API 6A Flange Supply from AlienFrac
AlienFrac supplies API 6A flange connections for wellhead, tree, manifold, and pressure-control equipment. Requested configurations are reviewed against the customer datasheet and mating-equipment drawing before production. Inspection and documentation requirements should be stated in the RFQ so the quotation can address dimensional inspection, material traceability, NDE, testing, and the required document package.
For a quotation, send the connection designation, mating drawing, service conditions, quantity, and documentation requirements through Contact Us. AlienFrac will review the requested configuration for manufacturability and provide a drawing for customer approval.
FAQ
Are API 6B and API 6BX Flanges Interchangeable?
No. Treat them as different flange connection types. Confirm the complete designation, ring gasket, bolting, and controlled dimensions for both mating components.
Is API Rated Working Pressure the Same as ASME Class?
No. They are designations from different standards systems. Use the governing standard and equipment datasheet instead of converting one label into the other.
What Dimensions Must Match on an API Flange?
At minimum, confirm the bore, flange OD, bolt circle, number and diameter of bolt holes, thickness, face and ring-groove details. Hub, neck, and weld-preparation dimensions also matter when present.
Can I Order from an API Flange Size Chart Alone?
A chart can identify a standard connection, but it does not capture every project requirement. Add the applicable edition, flange form, material class, temperature class, PSL, service conditions, and required documentation, then approve the supplier drawing.
What Should I Send for a Fast Quotation?
Send the mating drawing or datasheet, full API connection designation, gasket information, service requirements, quantity, and document list. Clear dimensional inputs reduce clarification cycles and help the supplier prepare an accurate drawing and quotation.
Reference Standard
Use the edition required by the purchase order or project specification. API publishes current information for API Specification 6A. Controlled standard tables and the approved project drawing take precedence over general web charts.